Sample Inspection Report
See exactly what you’ll receive: the findings, the photos and how the report is laid out.
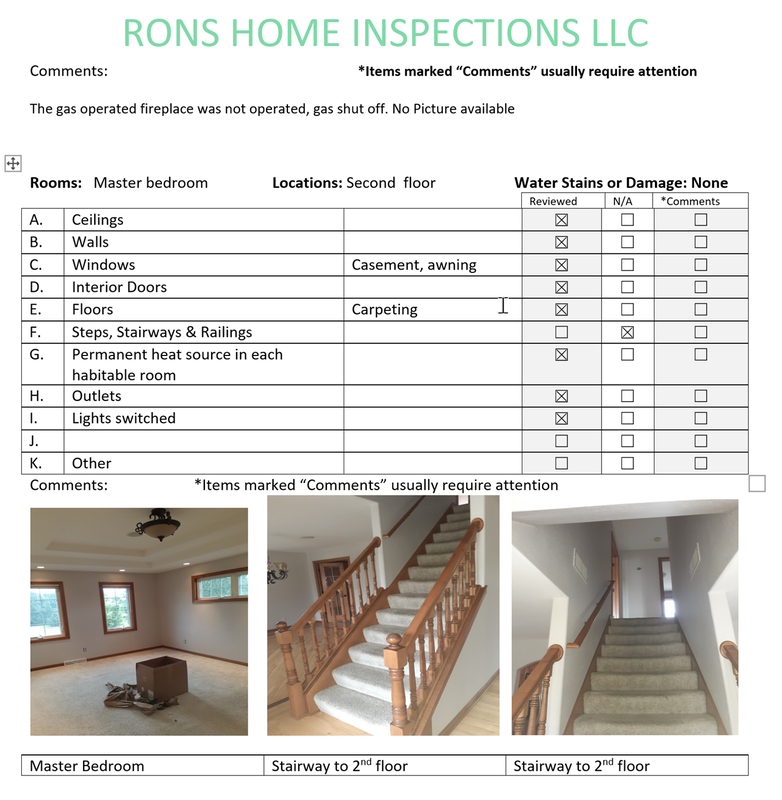
Inspection Reports
See What Your Report Looks Like
Reports are built in modern inspection software, easy to read on any phone, tablet or computer.
- Photos With the FindingsClear photos and plain-English notes, so you can see what the inspector saw.
- Easy to ReadOpen it on any phone, tablet or computer.
- Organized by SystemRoof, structure, electrical, plumbing and the rest, each in its own section.
- Easy to ShareSend it to your agent, lender or contractor.
My Process
What's Included in Your Inspection
Every major system, from the roof to the foundation, checked and written up with photos.
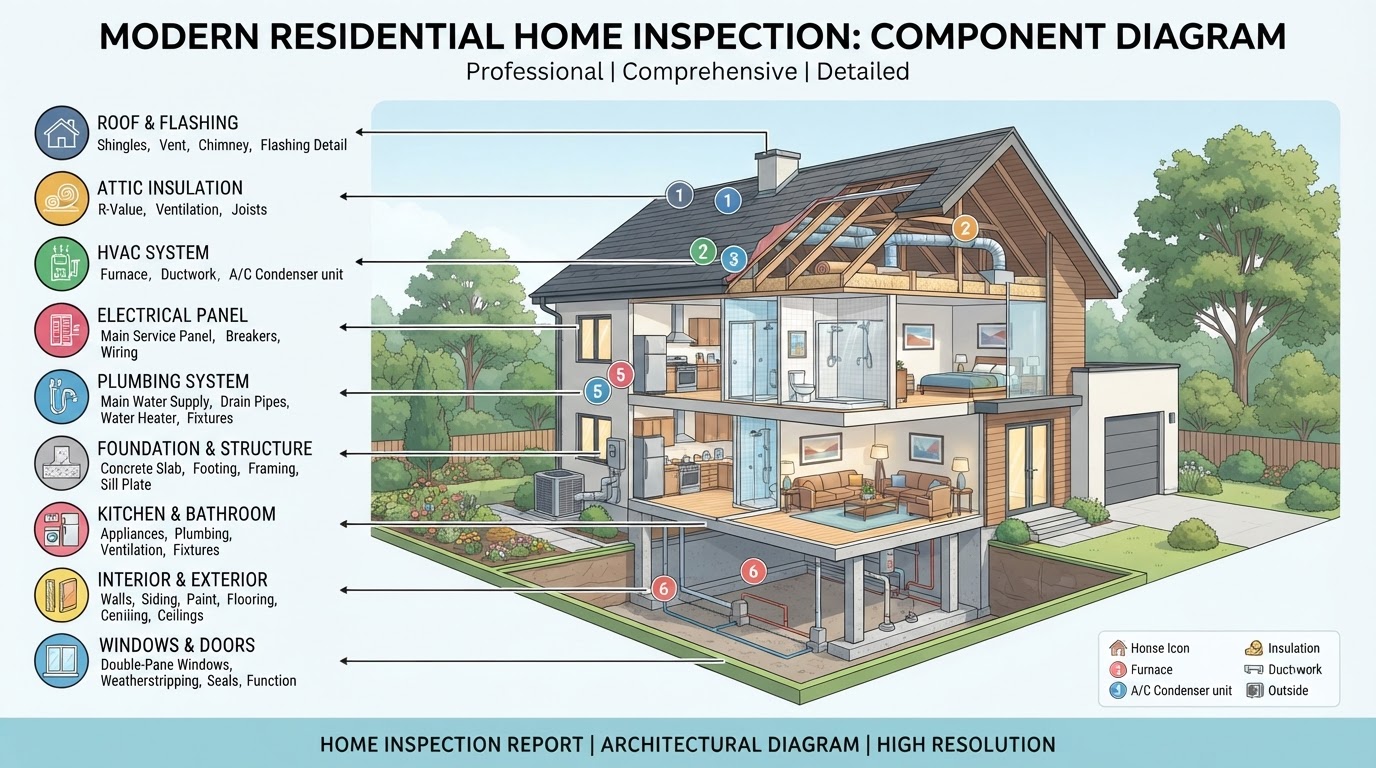
Tap the diagram to zoom in.
Roof
- Shingles, tiles or other covering for wear and missing pieces
- Flashing at chimneys, vents, walls and valleys
- Gutters and downspouts carrying water away
- Signs of past leaks, sagging or patched areas
Attic, Insulation & Ventilation
- Insulation type and approximate depth
- Soffit, ridge and gable vents for airflow
- Rafters, trusses and roof sheathing
- Moisture stains, pests and bath fans venting into the attic
Exterior
- Siding, trim and caulking
- Grading and drainage away from the foundation
- Decks, porches, steps and railings
- Driveway and walkways for trip hazards
Foundation & Structure
- Visible foundation walls for cracks and movement
- Basement or crawlspace for signs of water
- Floor framing, beams and posts
- Settlement clues like sloping floors or sticking doors
Cooling
- Outdoor unit condition and clearance
- Operation and temperature drop at the vents
- Refrigerant line insulation and condensate drain
- Approximate age where the label shows it
Heating
- Furnace, boiler or heat pump operation
- Burners, venting and gas connections
- Filter and ductwork condition
- Carbon monoxide risks and safety controls
Fireplace
- Firebox, lintel and hearth
- Damper operation
- Visible flue, chimney crown and cap
- Gas logs and shutoff where present
Plumbing
- Supply and drain lines for leaks and corrosion
- Water heater, venting and relief valve
- Water flow and drainage at the fixtures
- Toilets, tubs, showers and sinks
Electrical
- Service panel, breakers and wire sizing
- GFCI protection in wet areas, AFCI where required
- A representative number of outlets tested
- Visible wiring, light fixtures and smoke alarms
Appliances
- Range, oven and cooktop
- Dishwasher and disposal
- Built-in microwave and range hood
- Visible condition of each built-in appliance
Pool
- Pump, filter and heater equipment
- Visible surfaces, coping and decking
- Fencing, gates and barrier safety
- Electrical bonding and GFCI where visible
Doors, Windows & Interior
- Doors and windows open, close and latch
- Seals, glass and fogged double panes
- Stairs, handrails and guardrails
- Walls, ceilings and floors for stains and damage
Going Beyond Wisconsin Standards of Practice
Every inspection follows the Wisconsin Standards of Practice as the minimum, and anything else we notice that could affect your decision goes in the report.
Ready for Peace of Mind on Your Next Home?
Book with Ron Zieth for a thorough, independent inspection.